Skip to main content
History of Medicine
The Early Years
Facilities
Deans
Deans
Dr. Charles G. Moore Sr. (1881-1886)
Dr. H. Arnott (1886-1888)
Dr. J.M. Fraser (1888-1890*)
Dr. A.G. Fenwick (1890-1892*)
Dr. W.H. Moorehouse (1892-1907)
Dr. F.R. Eccles (1907-1913)
Dr. H.A. McCallum (1913-1919)
Dr. P.S. McKibben (1919-1921+)
Dr. P.S. McKibben (1921-1927)
Dr. J.W. Crane (1925+)
Dr. A. Bruce Macallum (1927-1934+)
Dr. F.J.H. Campbell (1934+)
Dr. F.J.H. Campbell (1935-1944)
Dr. G. Edward Hall (1945-1947)
Dr. J. Bertram Collip (1947-1961)
Dr. O.H. Warwick (1961-1965)
Dr. Douglas Bocking (1965-1978)
Dr. M.J. Hollenberg (1979-1986)
Dr. L.S. Valberg (1987-1993)
Dr. R.Y. McMurtry (1994-1999)
Dr. C. Herbert (2000-)
Faculty
Faculty
Faculty A-D
Faculty E-K
Faculty L-R
Faculty S-Z
Notable People
Clubs and Events
Athletics
Student Life
Photo Gallery
References
Search
Full text
2,008 resources
of 81
1901–1925 of 2008
Sort
Title
Title (from z to a)
Date
Date (most recent first)
Relevance
list
|
grid
2,008 items
Two dissertations on the Hamlet of Saxo Grammaticus and of Shakespeare / by R.G. Latham.
Two indexes to the characters in Shakespeare's plays: chiefly intended for the use of Shakespeare - reading clubs.
Two noble kinsmen; ed. with notes by Henry N. Hudson.
Approximate date.
Typical tales of fancy, romance, and history from Shakespeare's plays : in narrative form, largely in Shakespeare's words, with dialogue passages in the original dramatic text / edited by Robert R. Raymond.
Approximate date.
Uber Eats Delivery Words of Wisdom
Note on my Uber Eats delivery
Ueber die altfranzösische vorstufe des Shakespeare'schen lustspieles "Ende gut alles gut."
Über die beteurungen in Shakespeare's dramen.
“Vita.â€
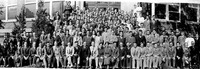
University of Western Ontario Medical School 1935
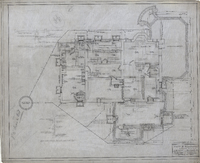
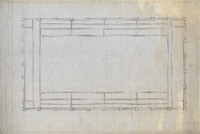
Unknown building
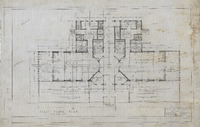
Floor plan for an unidentified building designed by Watt & Blackwell, Architects.
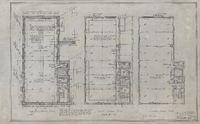
Unknown building : [basement, first floor, and second floor plan]
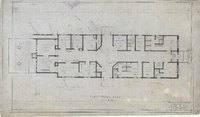
Basement, first floor, and second floor plans for an unidentified building designed by Watt & Blackwell, Architects.
Unknown building : [east and west elevations]
Architectural elevations for the east and west of an unidentified building designed by Watt & Blackwell, Architects.
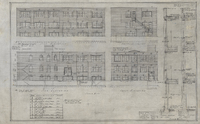
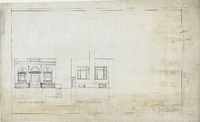
Unknown building : [elevations and section details]
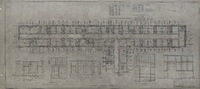
Architectural elevations and section details for an unidentified building designed by Watt & Blackwell, Architects.
Unknown building : [first floor plan]
A first floor plan for an unidentified architectural drawing designed by Watt & Blackwell, Architects
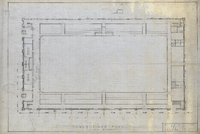
Unknown building : [floor plan]
Floor plan for an unidentified building that was designed by Watt & Blackwell, Architects
Unknown building : [foundation plan]
Foundation plan for an unidentified building designed by Watt & Blackwell, Architects.
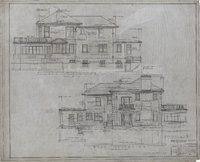
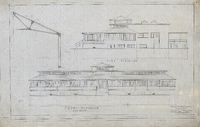
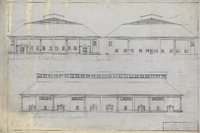
Unknown building : [front and rear elevation]
Architectural elevations for the front and rear of an unidentified building designed by Watt & Blackwell, Architects.
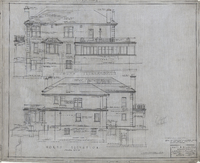
Unknown building : [front and side elevations]
Architectural elevations for the front and side of an unidentified building designed by Watt & Blackwell, Architects.
Unknown building : [north and south elevations]
Architectural elevations for the north and south of an unidentified building designed by Watt & Blackwell, Architects.
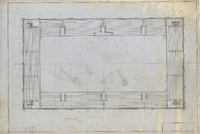
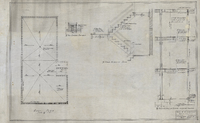
Unknown building : [roof plan and section details]
Section details and a roof plan for an unidentified building designed by Watt & Blackwell Architects.
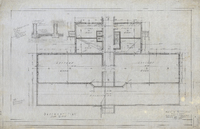
Unknown building : basement plan
Basement floor plan for an unidentified building designed by Watt & Blackwell, Architects.
Unknown building : basement plan
Basement plan for an unidentified building designed by Watt & Blackwell, Architects.
Unknown building : Dundas St. elevation
Architectural elevations for an unidentified building on Dundas St. designed by Watt & Blackwell, Architects.
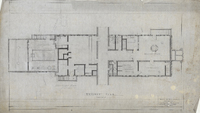
Unknown building : first floor plan
First floor plan for an unidentified building designed by Watt & Blackwell, Architects.
Unknown building : first floor plan
First floor plan for an unidentified building designed by Watt & Blackwell, Architects.
Unknown building : first floor plan
First floor plan and section details for an unidentified building designed by Watt & Blackwell, Architects.