Skip to main content
History of Medicine
The Early Years
Facilities
Deans
Deans
Dr. Charles G. Moore Sr. (1881-1886)
Dr. H. Arnott (1886-1888)
Dr. J.M. Fraser (1888-1890*)
Dr. A.G. Fenwick (1890-1892*)
Dr. W.H. Moorehouse (1892-1907)
Dr. F.R. Eccles (1907-1913)
Dr. H.A. McCallum (1913-1919)
Dr. P.S. McKibben (1919-1921+)
Dr. P.S. McKibben (1921-1927)
Dr. J.W. Crane (1925+)
Dr. A. Bruce Macallum (1927-1934+)
Dr. F.J.H. Campbell (1934+)
Dr. F.J.H. Campbell (1935-1944)
Dr. G. Edward Hall (1945-1947)
Dr. J. Bertram Collip (1947-1961)
Dr. O.H. Warwick (1961-1965)
Dr. Douglas Bocking (1965-1978)
Dr. M.J. Hollenberg (1979-1986)
Dr. L.S. Valberg (1987-1993)
Dr. R.Y. McMurtry (1994-1999)
Dr. C. Herbert (2000-)
Faculty
Faculty
Faculty A-D
Faculty E-K
Faculty L-R
Faculty S-Z
Notable People
Clubs and Events
Athletics
Student Life
Photo Gallery
References
Search
Full text
2,008 resources
of 81
1926–1950 of 2008
Sort
Title
Title (from z to a)
Date
Date (most recent first)
Relevance
list
|
grid
2,008 items
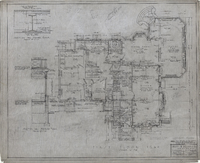
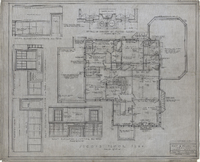
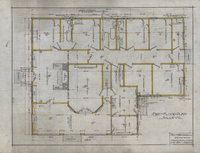
Unknown building : first floor plan
Floor plan for the first floor of an unidentified building designed by Watt & Blackwell, Architects.
Unknown building : north elevation
Architectural elevations for the north side of an unidentified building designed by Watt & Blackwell, Architects.
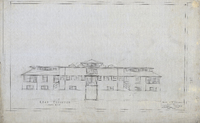
Unknown building : rear elevation
Architectural elevations for the rear of an unidentified building designed by Watt & Blackwell, Architects.
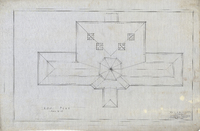
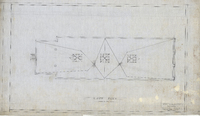
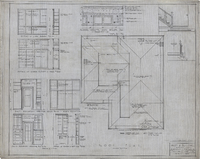
Unknown building : roof plan
Roof plan for an unidentified building designed by Watt & Blackwell, Architects.
Unknown building : roof plan
Roof plan for an unidentified building designed by Watt & Blackwell, Architects.
Unknown building : roof plan
Roof plan for an unidentified building designed by Watt & Blackwell.
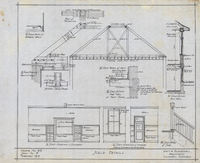
Unknown building : scale details
Scale details for an unidentified building designed by Watt & Blackwell, Architects.
Unknown building : second floor plan
Floor plan for the second floor of an unidentified building.
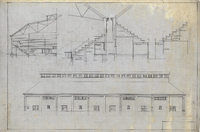
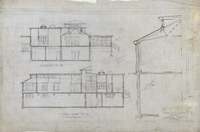
Unknown building : section A-A
Section details for an unidentified building designed by Watt & Blackwell, Architects.
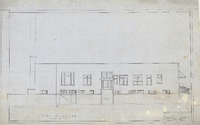
Unknown building : side elevation
Architectural elevation for the side of an unidentified building designed by Watt & Blackwell, Architects.
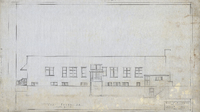
Unknown building : side elevation
Side elevation for an unidentified building designed by Watt & Blackwell, Architects.
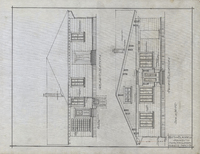
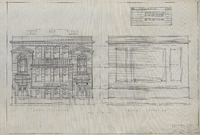
Unknown residence : [rear and front elevation]
Architectural elevations for the front and rear of an unidentified residence designed by Watt & Blackwell, Architects.
Unknown residence : basement plan [and] side elevation
A basement plan and architectural elevation for the side of an unidentified residence designed by Watt & Blackwell, Architects.
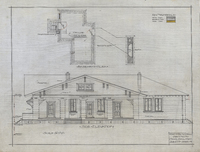
Unknown residence : details [and] side elevation
Section details and an architectural elevation for the side of an unidentified residence designed by Watt & Blackwell, Architects.
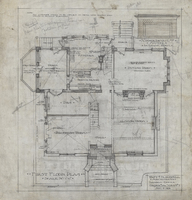
Unknown residence : first floor plan
Floor plan for the first floor of an unidentified residence designed by Watt & Blackwell, Architects.
Unknown residence : first floor plan
Floor plan for the first floor of an unidentified residence designed by Watt & Blackwell, Architects.
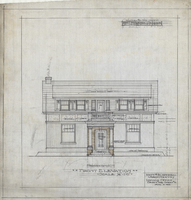
Unknown residence : front elevation
Architectural elevation for the front of an unidentified residence designed by Watt & Blackwell, Architects.
Unknown residence : rear elevation
Architectural elevation for the back of an unidentified residence designed by Watt & Blackwell, Architects
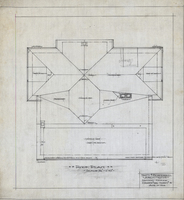
Unknown residence : roof plan
Roof plan for an unidentified residence designed by Watt & Blackwell, Architects.
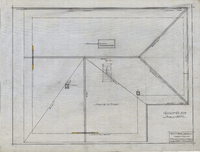
Unknown residence : roof plan
Roof plan for an unidentified residence designed by Watt & Blackwell, Architects.
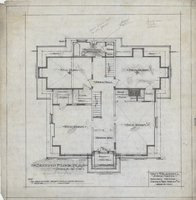
Unknown residence : second floor plan
Floor plan for the second floor of an unidentified residence designed by Watt & Blackwell, Architects.
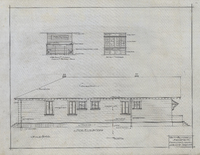
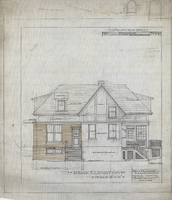
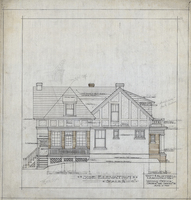
Unknown residence : side elevation
Architectural elevation for the side of an unidentified residence designed by Watt & Blackwell, Architects.
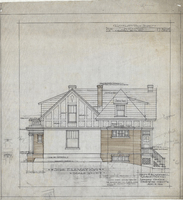
Unknown residence : side elevation
Architectural elevation for the side of an unidentified residence designed by Watt & Blackwell, Architects
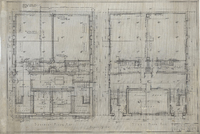
Unknown school : [basement and first floor plan]
Floor plans for the basement and first floor of an unidentified school designed by Watt & Blackwell, Architects
Unknown school : [front and rear elevation]
Architectural elevations for the front and back of an unidentified school designed by Watt & Blackwell, Architects.