Skip to main content
Historical Timeline of Nursing at Western
The Early Years
Nursing Education in the Mid-Century
The Turn of the Millenium
Gallery
Where to Find More
Browse
Search
Full text
2,009 resources
of 81
1926–1950 of 2009
Sort
Title
Title (from z to a)
Date
Date (most recent first)
Relevance
list
|
grid
1 item set
2,008 items
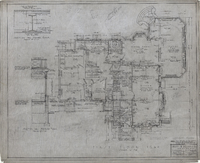
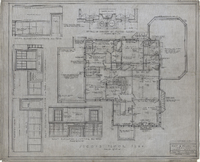
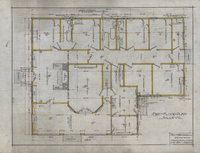
Unknown building : first floor plan
Floor plan for the first floor of an unidentified building designed by Watt & Blackwell, Architects.
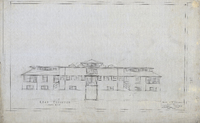
Unknown building : north elevation
Architectural elevations for the north side of an unidentified building designed by Watt & Blackwell, Architects.
Unknown building : rear elevation
Architectural elevations for the rear of an unidentified building designed by Watt & Blackwell, Architects.
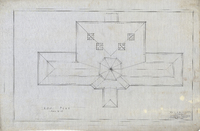
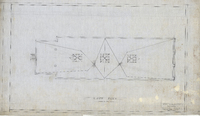
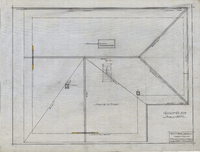
Unknown building : roof plan
Roof plan for an unidentified building designed by Watt & Blackwell, Architects.
Unknown building : roof plan
Roof plan for an unidentified building designed by Watt & Blackwell, Architects.
Unknown building : roof plan
Roof plan for an unidentified building designed by Watt & Blackwell.
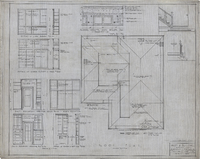
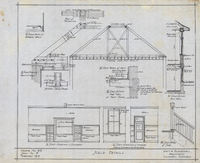
Unknown building : scale details
Scale details for an unidentified building designed by Watt & Blackwell, Architects.
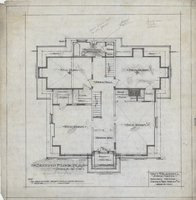
Unknown building : second floor plan
Floor plan for the second floor of an unidentified building.
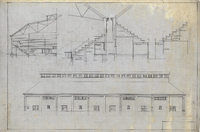
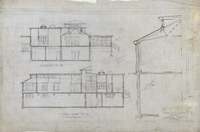
Unknown building : section A-A
Section details for an unidentified building designed by Watt & Blackwell, Architects.
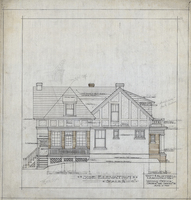
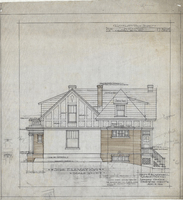
Unknown building : side elevation
Architectural elevation for the side of an unidentified building designed by Watt & Blackwell, Architects.
Unknown building : side elevation
Side elevation for an unidentified building designed by Watt & Blackwell, Architects.
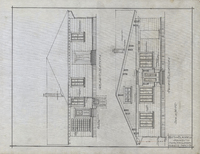
Unknown residence : [rear and front elevation]
Architectural elevations for the front and rear of an unidentified residence designed by Watt & Blackwell, Architects.
Unknown residence : basement plan [and] side elevation
A basement plan and architectural elevation for the side of an unidentified residence designed by Watt & Blackwell, Architects.
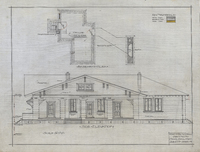
Unknown residence : details [and] side elevation
Section details and an architectural elevation for the side of an unidentified residence designed by Watt & Blackwell, Architects.
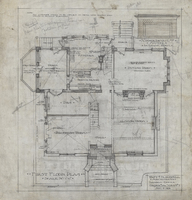
Unknown residence : first floor plan
Floor plan for the first floor of an unidentified residence designed by Watt & Blackwell, Architects.
Unknown residence : first floor plan
Floor plan for the first floor of an unidentified residence designed by Watt & Blackwell, Architects.
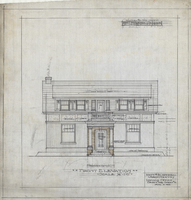
Unknown residence : front elevation
Architectural elevation for the front of an unidentified residence designed by Watt & Blackwell, Architects.
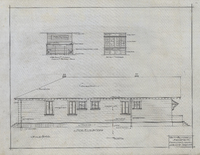
Unknown residence : rear elevation
Architectural elevation for the back of an unidentified residence designed by Watt & Blackwell, Architects
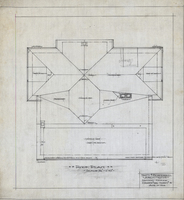
Unknown residence : roof plan
Roof plan for an unidentified residence designed by Watt & Blackwell, Architects.
Unknown residence : roof plan
Roof plan for an unidentified residence designed by Watt & Blackwell, Architects.
Unknown residence : second floor plan
Floor plan for the second floor of an unidentified residence designed by Watt & Blackwell, Architects.
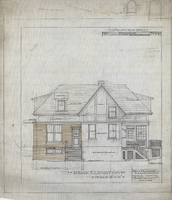
Unknown residence : side elevation
Architectural elevation for the side of an unidentified residence designed by Watt & Blackwell, Architects.
Unknown residence : side elevation
Architectural elevation for the side of an unidentified residence designed by Watt & Blackwell, Architects
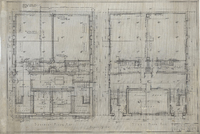
Unknown school : [basement and first floor plan]
Floor plans for the basement and first floor of an unidentified school designed by Watt & Blackwell, Architects
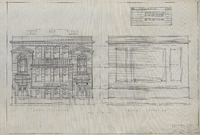
Unknown school : [front and rear elevation]
Architectural elevations for the front and back of an unidentified school designed by Watt & Blackwell, Architects.